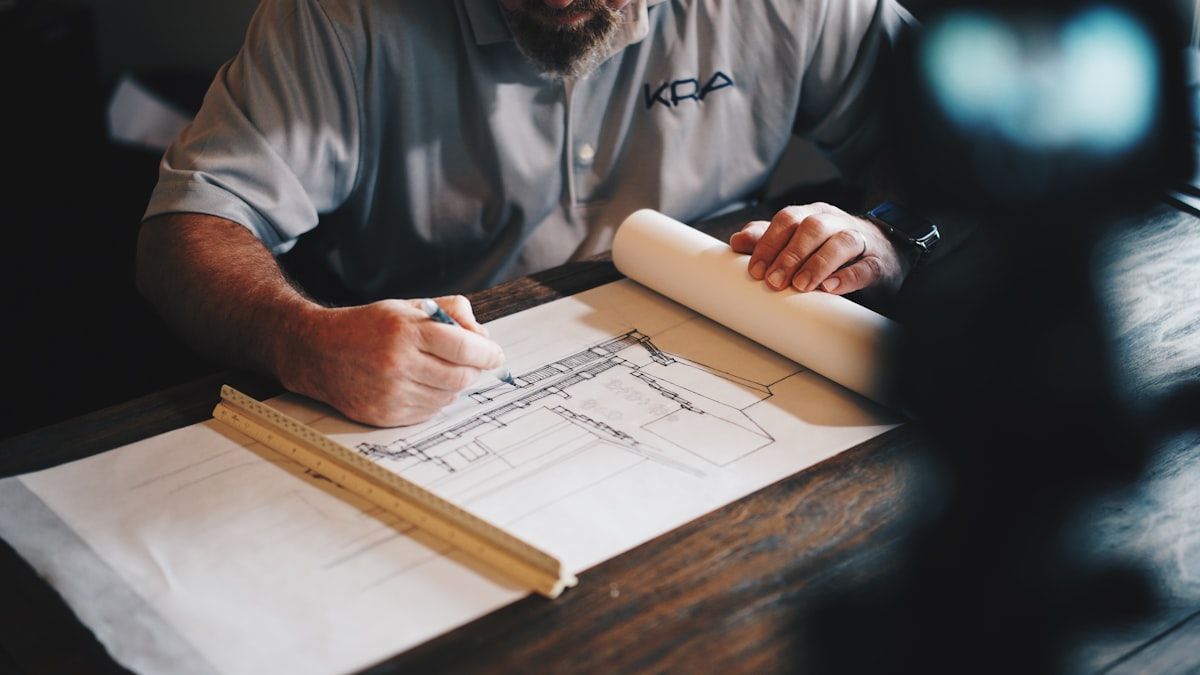
Behind the Scenes: How We Approach a New Project
At ANK, we spend more time on the first 20% of a project than most firms. Why? Because decisions made during the brief, site analysis, and concept phases lock in roughly 80% of a building's performance, cost, and character. A flawed concept cannot be rescued by good detailing; a brilliant concept survives even imperfect execution. This conviction shapes everything about how we work.
Phase one is what we call Deep Listening. Before we open a sketchbook, we spend time with the client — not just the decision-maker, but the people who will actually use the building. For a school, that means teachers, students, and janitors. For a hotel, it means the general manager, the head housekeeper, and the maintenance engineer. These conversations surface insights that no brief document can capture: the teacher who explains that corridor noise makes it impossible to concentrate after lunch, the housekeeper who reveals that the laundry chute location determines her entire daily route. We document these conversations in what we call a "Use Atlas" — a spatial narrative of how the building will be inhabited, hour by hour, season by season.
Phase two is Site Intelligence. We visit every site at least three times before designing: morning, midday, and evening, ideally across different seasons. We photograph, sketch, and measure, but more importantly, we observe. Where do people walk? Where do they linger? Where does water collect after rain? What sounds dominate — traffic, birdsong, mechanical equipment, the call to prayer? We commission topographic surveys, geotechnical investigations, and, for sensitive sites, archaeological assessments. We study the planning framework — setbacks, height limits, density controls, heritage overlays — not as constraints to be minimized but as design parameters that often push us toward better solutions than we would have found in a regulatory vacuum.
Phase three is Concept Design, and it is the most intellectually demanding phase of any project. We typically develop three to five distinct concept options, each exploring a fundamentally different spatial strategy. These are not cosmetic variations — different facade materials applied to the same floor plan — but genuinely alternative approaches to the program. For the Bukhara Cultural Center, our five concepts ranged from a monolithic sculptural volume to a disaggregated campus of small pavilions. We present all options to the client with honest assessments of each one's strengths, weaknesses, costs, and risks, and we facilitate a structured evaluation workshop to reach a collective decision.
Phase four is Design Development — the long, meticulous process of turning a concept into a fully coordinated set of construction documents. This is where the structural engineer, the mechanical engineer, the landscape architect, the lighting designer, and the acoustic consultant join the team in earnest. Coordination meetings happen weekly, and we use a shared BIM model that all disciplines contribute to simultaneously. The most important output of this phase is not the drawings themselves but the resolution of conflicts — the moments when the structural grid clashes with the interior layout, or the ductwork routing compromises a ceiling height. Resolving these conflicts on screen costs a fraction of resolving them on site.
Phase five is Construction Administration. ANK architects visit every active construction site at least twice per week, and for complex projects we maintain a full-time site presence. Our role is not to supervise the contractor — that is the contractor's own responsibility — but to interpret the design intent, review material submittals, and make the inevitable real-time decisions that arise when drawings meet reality. We keep a detailed site diary with photographs, and we issue written responses to all requests for information (RFIs) within 48 hours. Speed matters: an unanswered RFI can idle an entire crew.
The final phase, often neglected by architects, is Post-Occupancy Evaluation. Twelve months after handover, we return to every completed project with a structured questionnaire and a set of environmental monitoring instruments. We measure indoor temperatures, humidity, daylight levels, and noise. We interview occupants. We photograph the building in use — and in use often looks very different from the architect's visualization. These evaluations are humbling: we learn what worked, what didn't, and why. The lessons feed directly into our next projects. Architecture, like any discipline, improves through honest self-assessment, and we are committed to learning from every building we make.